
Richard Harp Homes
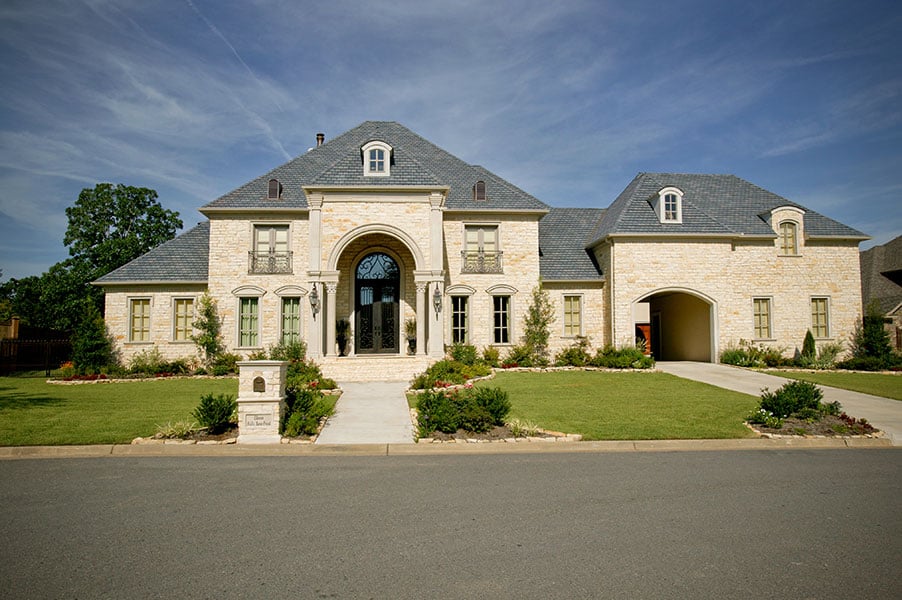
Stone custom home with a slate roof, arched entrance, attached garage, and landscaped front lawn.
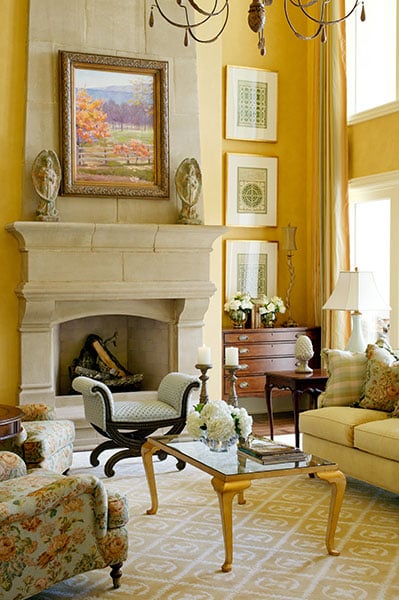
Formal living room with a white fireplace, tall yellow walls, and elegant seating.
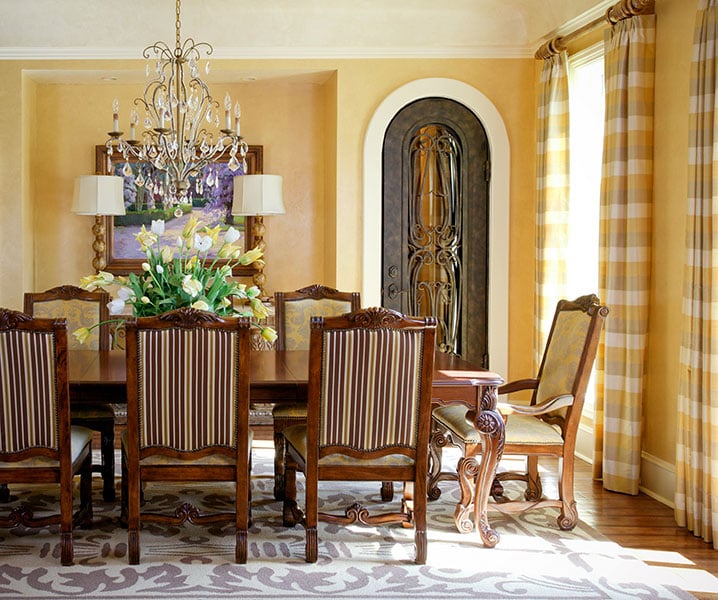
Formal dining room with an ornate chandelier, carved wood furniture, floral centerpiece, and sunlit plaid-curtained windows.
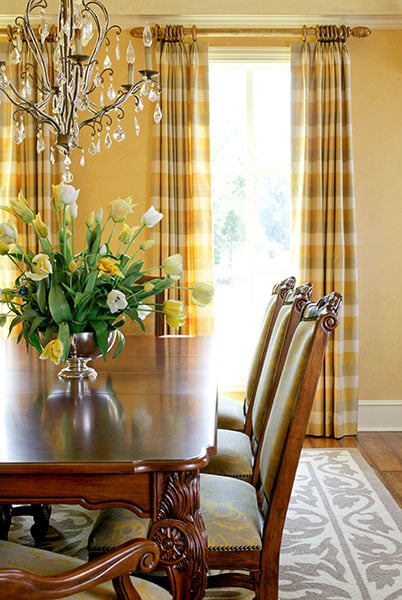
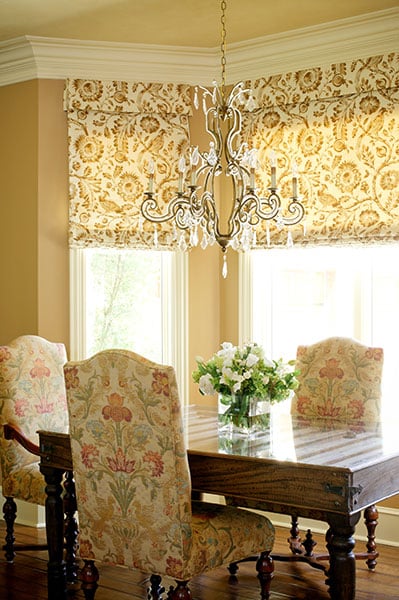
Dining room with a polished wood table, carved chairs, and a crystal chandelier beside a bright window.
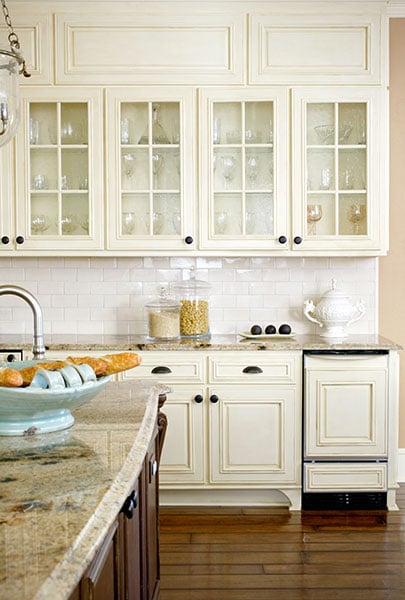
Traditional kitchen with cream glass-front cabinets, granite counters, and dark hardwood floors.
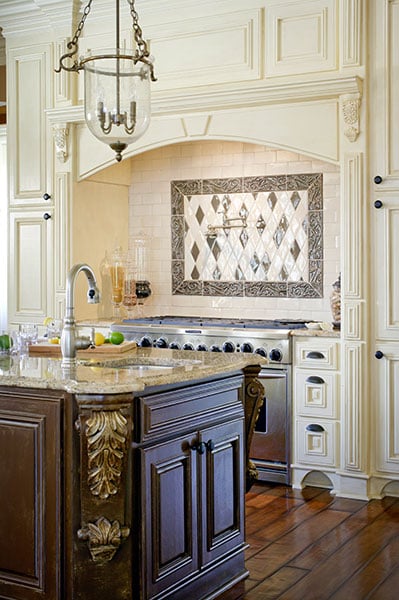
Traditional kitchen with cream cabinetry, carved dark wood island, granite counters, and patterned tile backsplash.
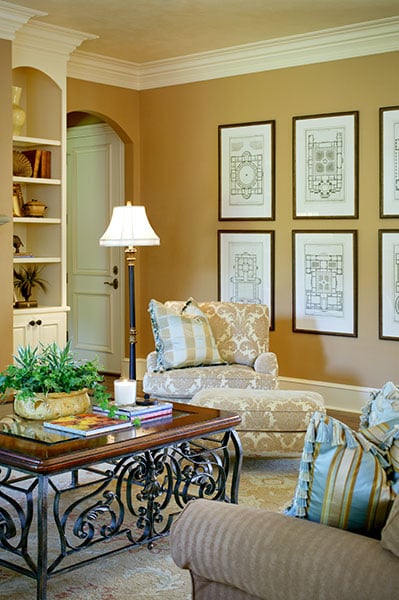
Living room with ochre walls, framed architectural drawings, built-in shelves, and an ornate coffee table.
Dining room with a glass-top table, floral chairs, and a chandelier beside bright windows.
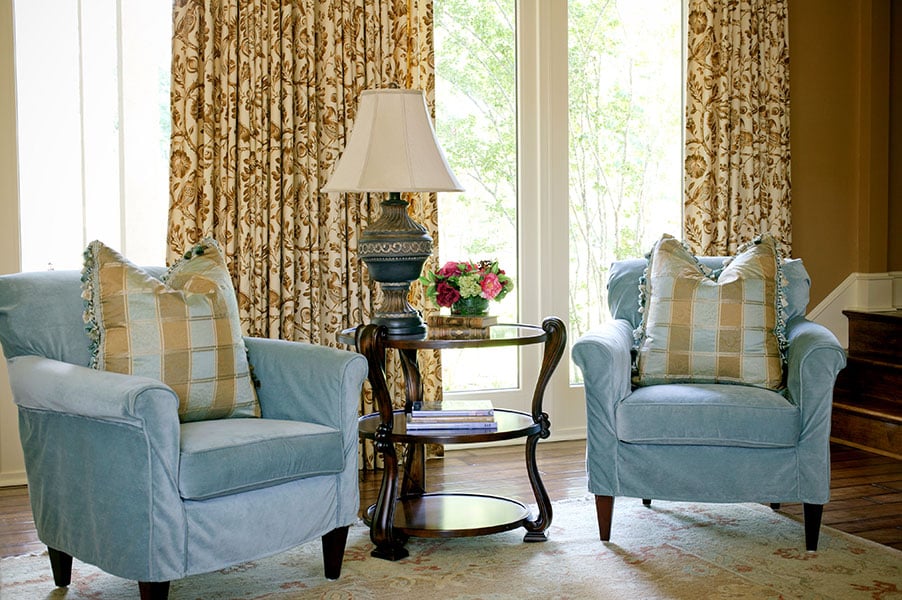
Living room with pale blue armchairs, plaid cushions, and a dark wood table beside tall curtained windows.
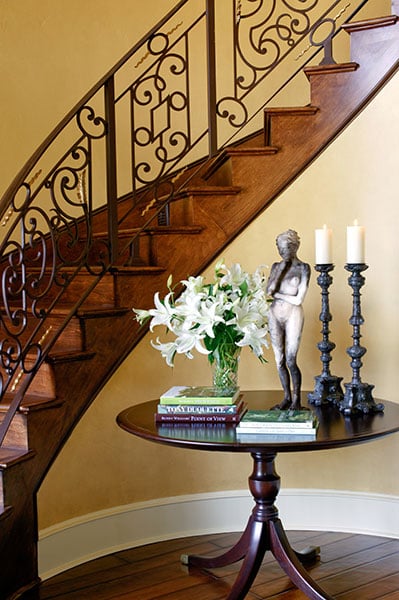
Foyer with an ornate wrought-iron staircase and a round table topped with lilies and candles.
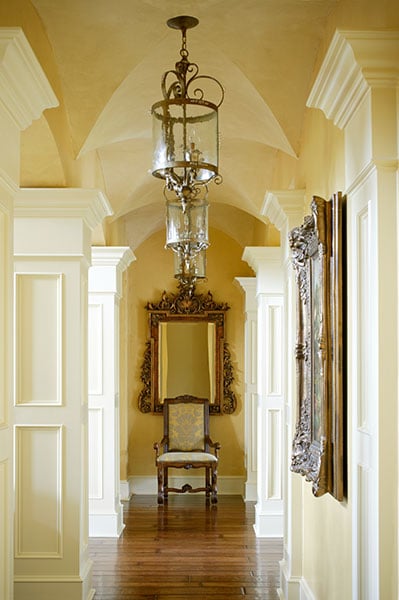
Elegant hallway with a hanging chandelier, polished wood floors, and an ornate mirror above a chair.
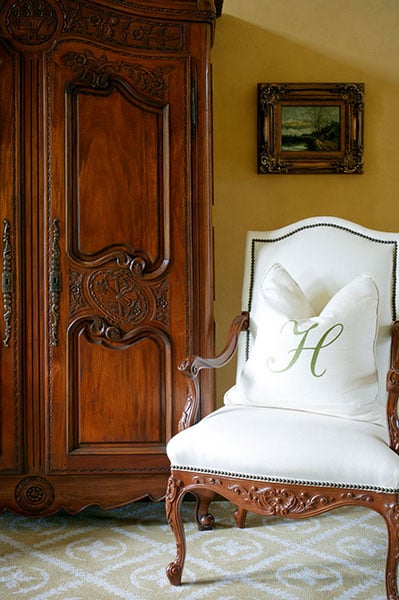
Carved wooden armoire beside a white upholstered chair with an H monogrammed pillow.
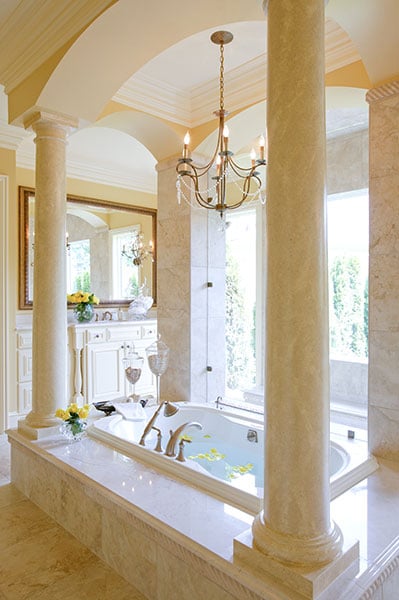
Marble soaking tub framed by tall stone columns beneath an arched ceiling and chandelier.
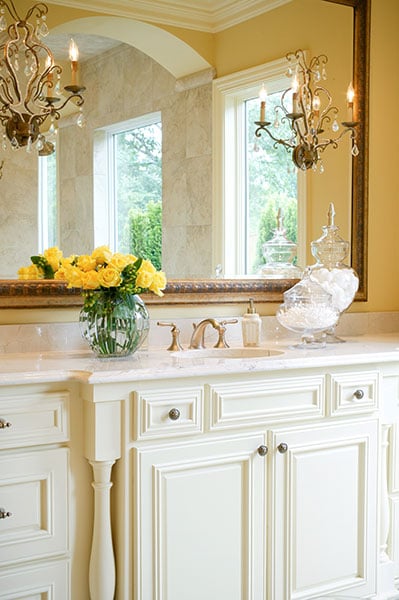
Bathroom vanity with white paneled cabinetry, an ornate mirror, and yellow flowers beside the sink.
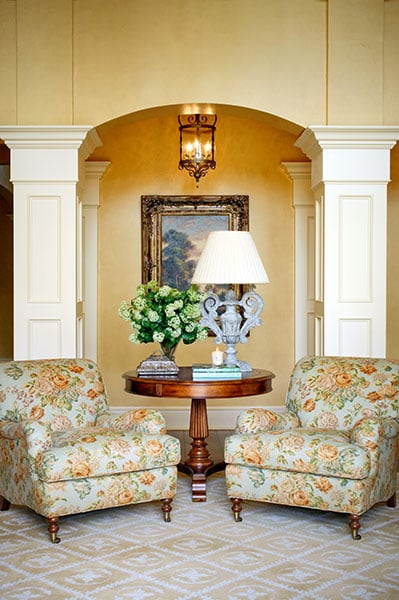
Formal sitting area with floral armchairs, a round wooden table, and an arched alcove.
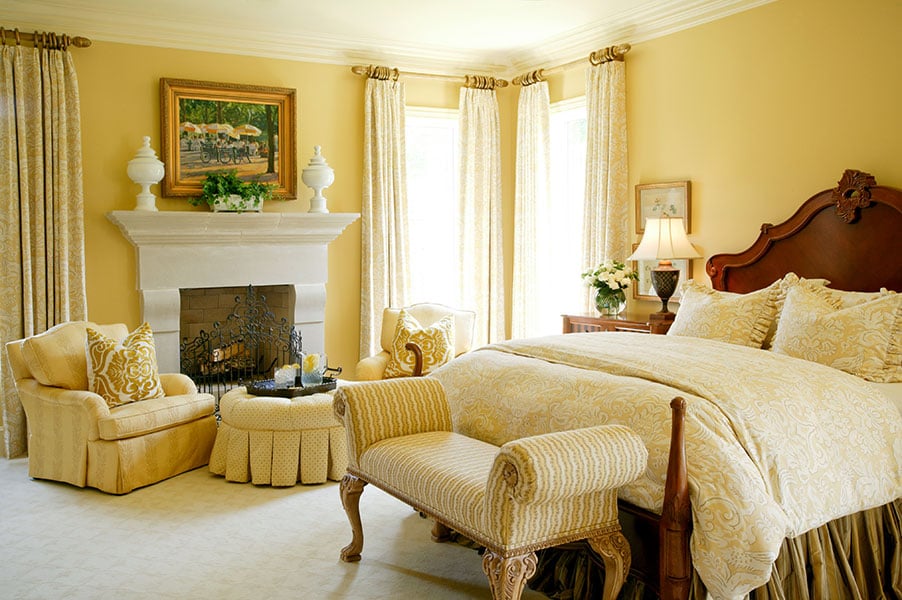
Bedroom with a patterned bed, white fireplace, and upholstered sitting area.
SEE ALL PHOTOS
Stone custom home with a slate roof, arched entrance, attached garage, and landscaped front lawn.
Formal living room with a white fireplace, tall yellow walls, and elegant seating.
Formal dining room with an ornate chandelier, carved wood furniture, floral centerpiece, and sunlit plaid-curtained windows.
Dining room with a polished wood table, carved chairs, and a crystal chandelier beside a bright window.
Traditional kitchen with cream glass-front cabinets, granite counters, and dark hardwood floors.
Traditional kitchen with cream cabinetry, carved dark wood island, granite counters, and patterned tile backsplash.
Living room with ochre walls, framed architectural drawings, built-in shelves, and an ornate coffee table.
Dining room with a glass-top table, floral chairs, and a chandelier beside bright windows.
Living room with pale blue armchairs, plaid cushions, and a dark wood table beside tall curtained windows.
Foyer with an ornate wrought-iron staircase and a round table topped with lilies and candles.
Elegant hallway with a hanging chandelier, polished wood floors, and an ornate mirror above a chair.
Carved wooden armoire beside a white upholstered chair with an H monogrammed pillow.
Marble soaking tub framed by tall stone columns beneath an arched ceiling and chandelier.
Bathroom vanity with white paneled cabinetry, an ornate mirror, and yellow flowers beside the sink.
Formal sitting area with floral armchairs, a round wooden table, and an arched alcove.
Bedroom with a patterned bed, white fireplace, and upholstered sitting area.
For Sale

Private Address

Private Address

Property Images

""

RICHARD HARP HOMES

The Richard Harp Homes Design-Build process ensures the creation of an exceptional home where architectural design, advanced project management, construction expertise, and cost effective use of your budget all come together – from the beginning.

Follow Us on Instagram