Richard Harp Homes
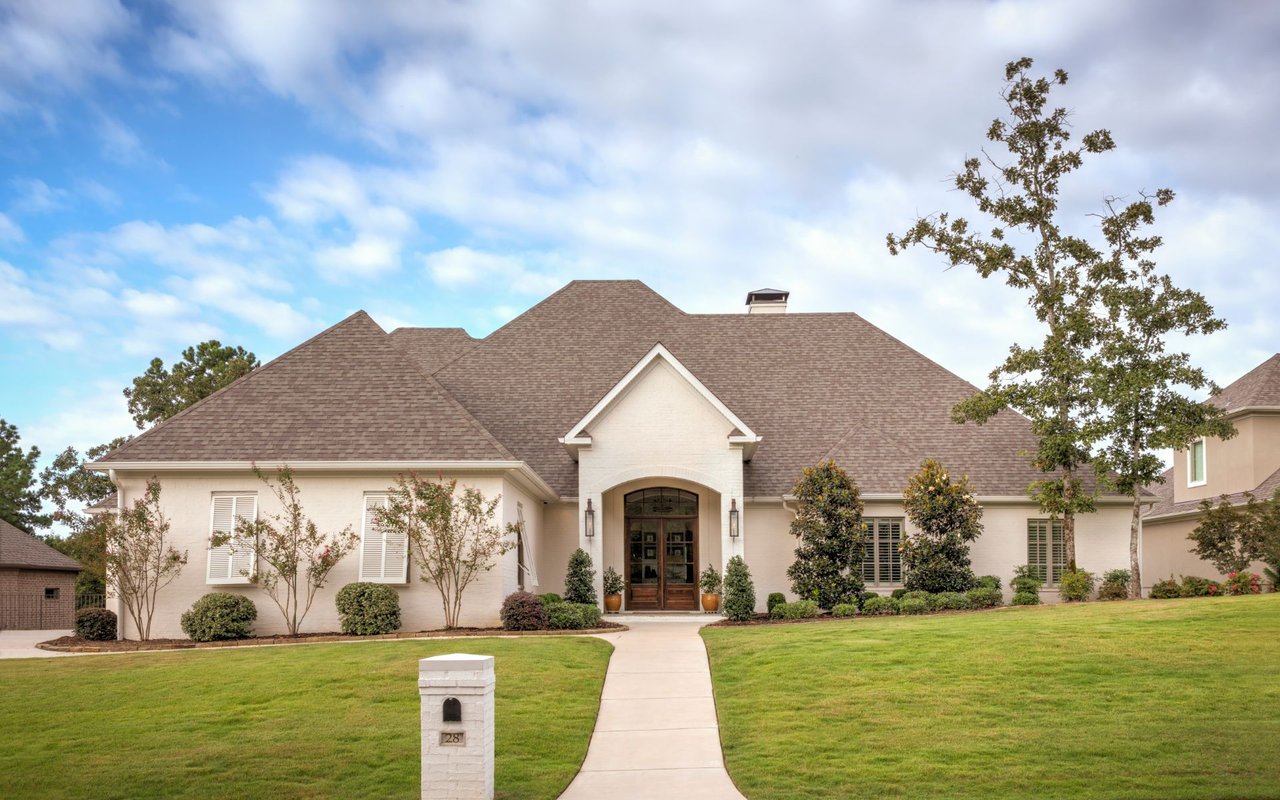
Custom brick home with a broad gray shingle roof, landscaped lawn, and arched front entry.
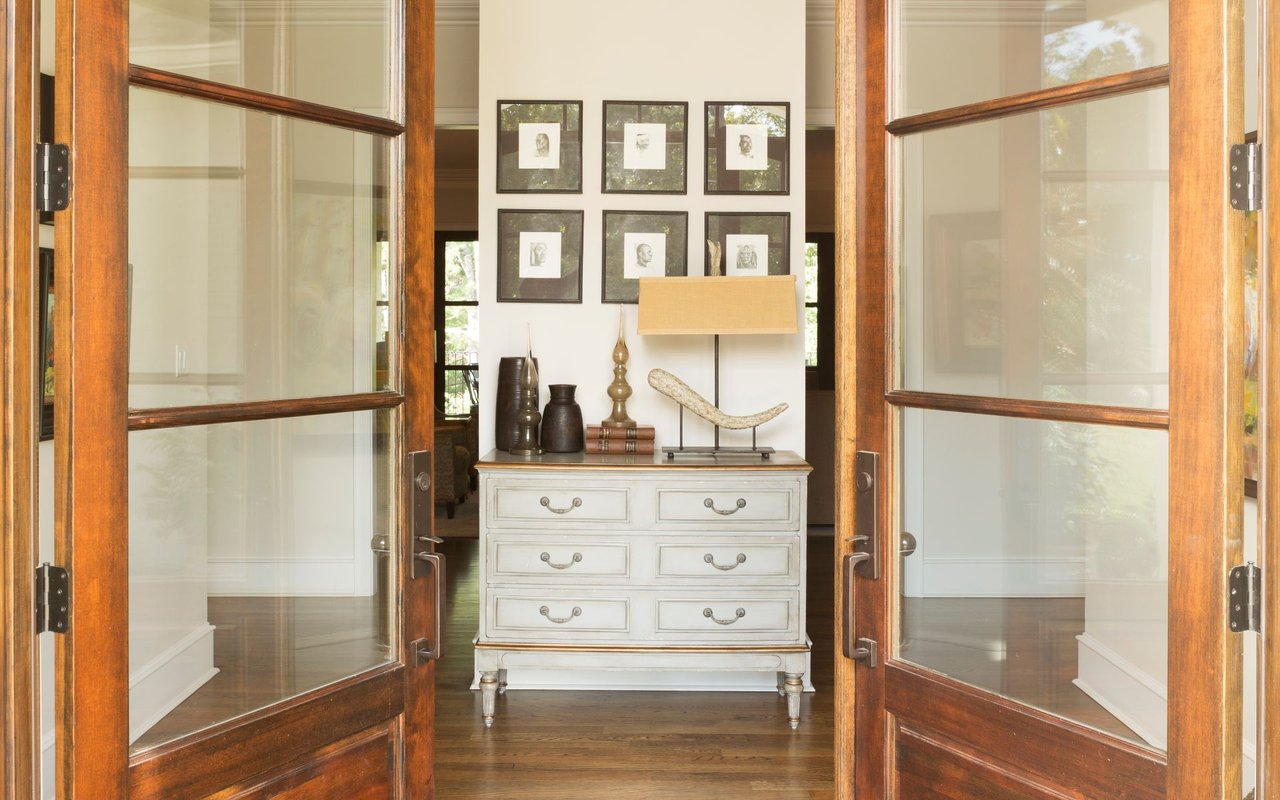
Foyer with open wood-and-glass doors and a white chest beneath framed artwork.
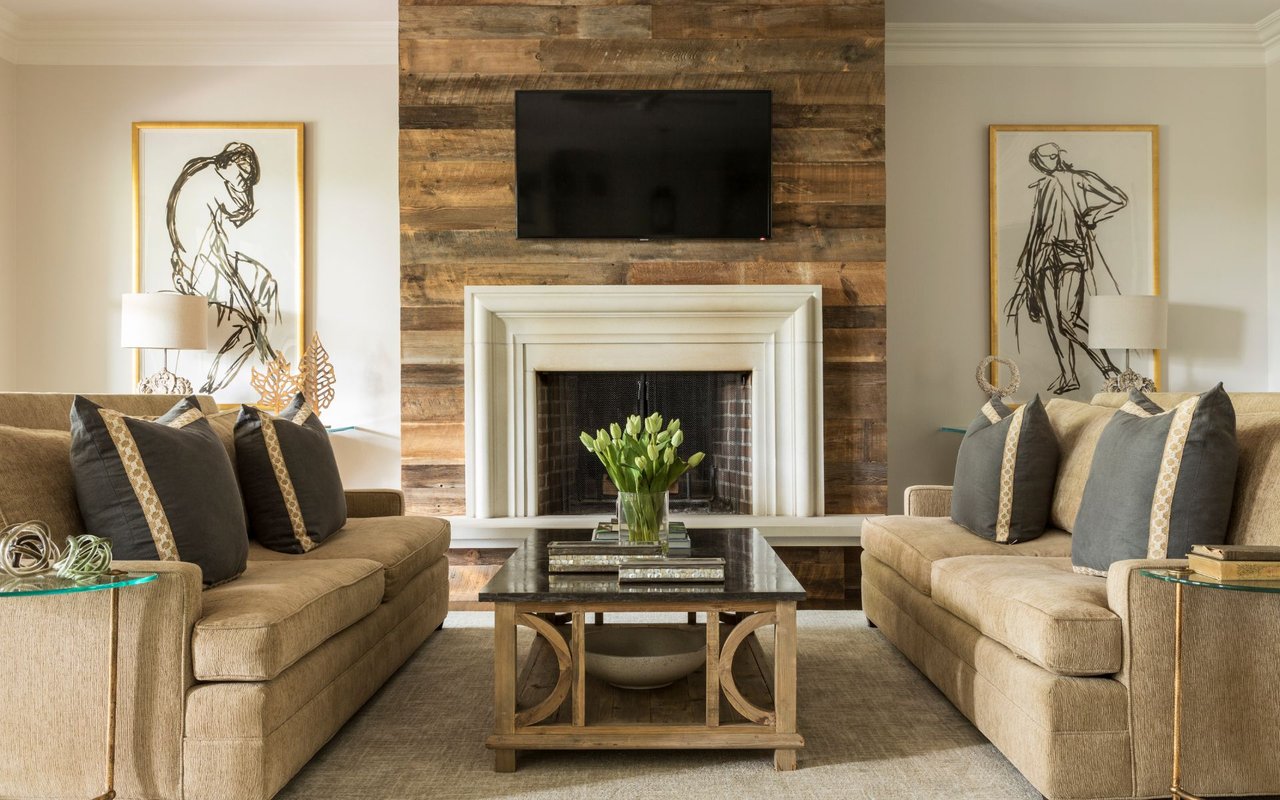
Living room with facing beige sofas, a white-mantel fireplace, and a reclaimed-wood accent wall.
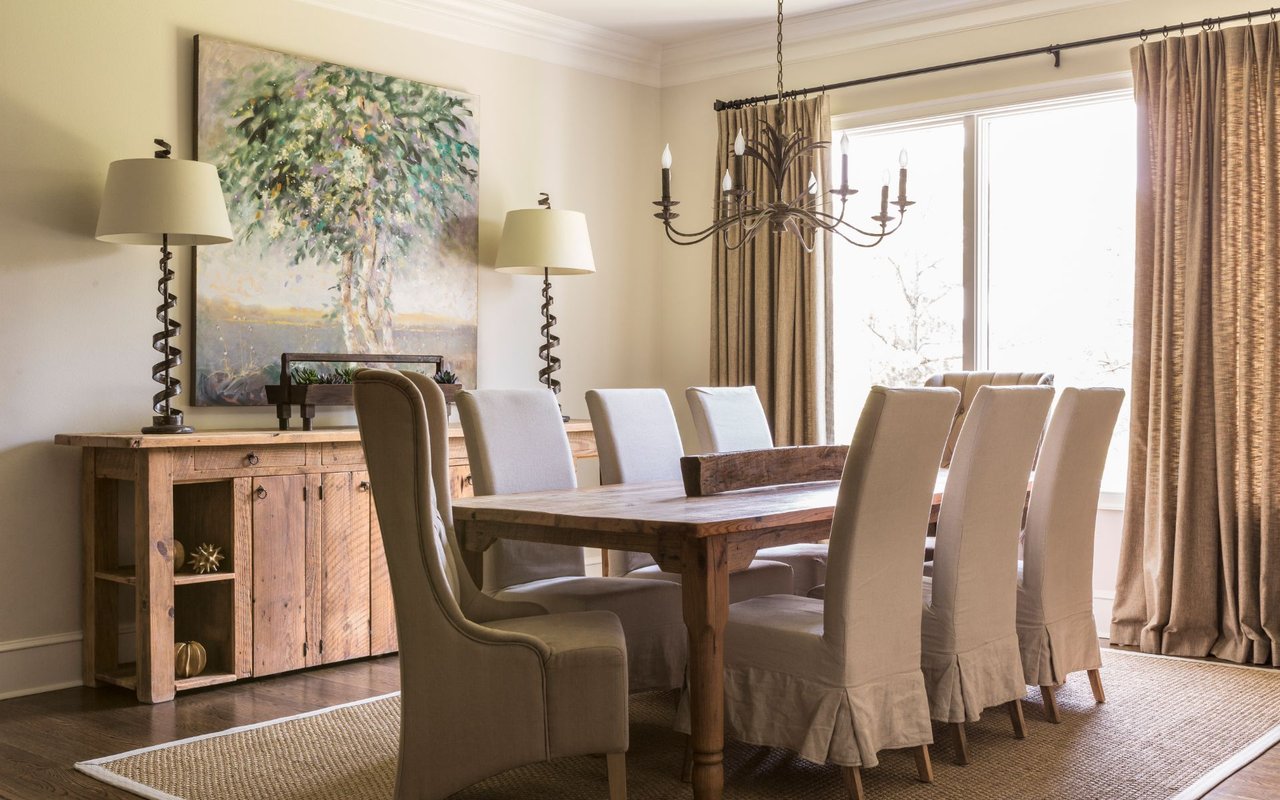
Dining room with a rustic wooden table, upholstered chairs, and a chandelier beside tall curtained windows.
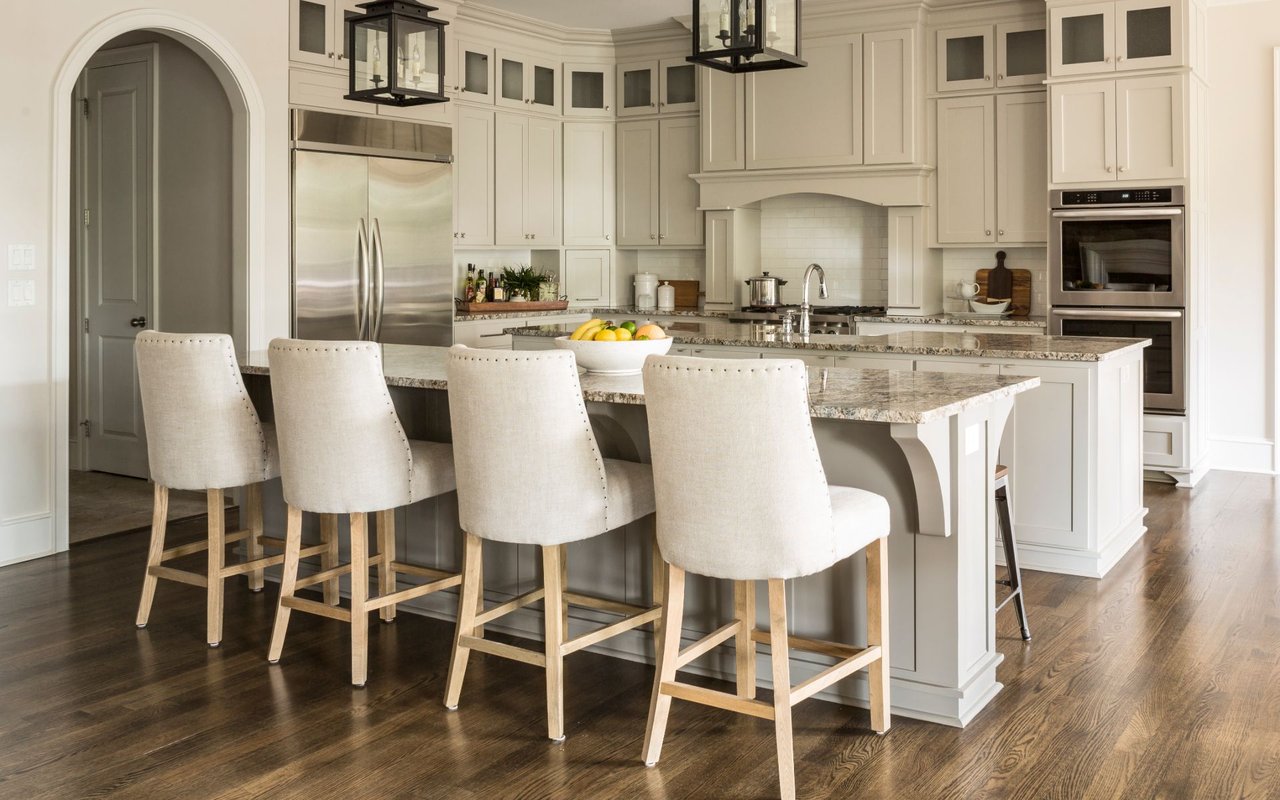
Kitchen with a large granite island, cream custom cabinetry, stainless steel appliances, and dark hardwood floors.
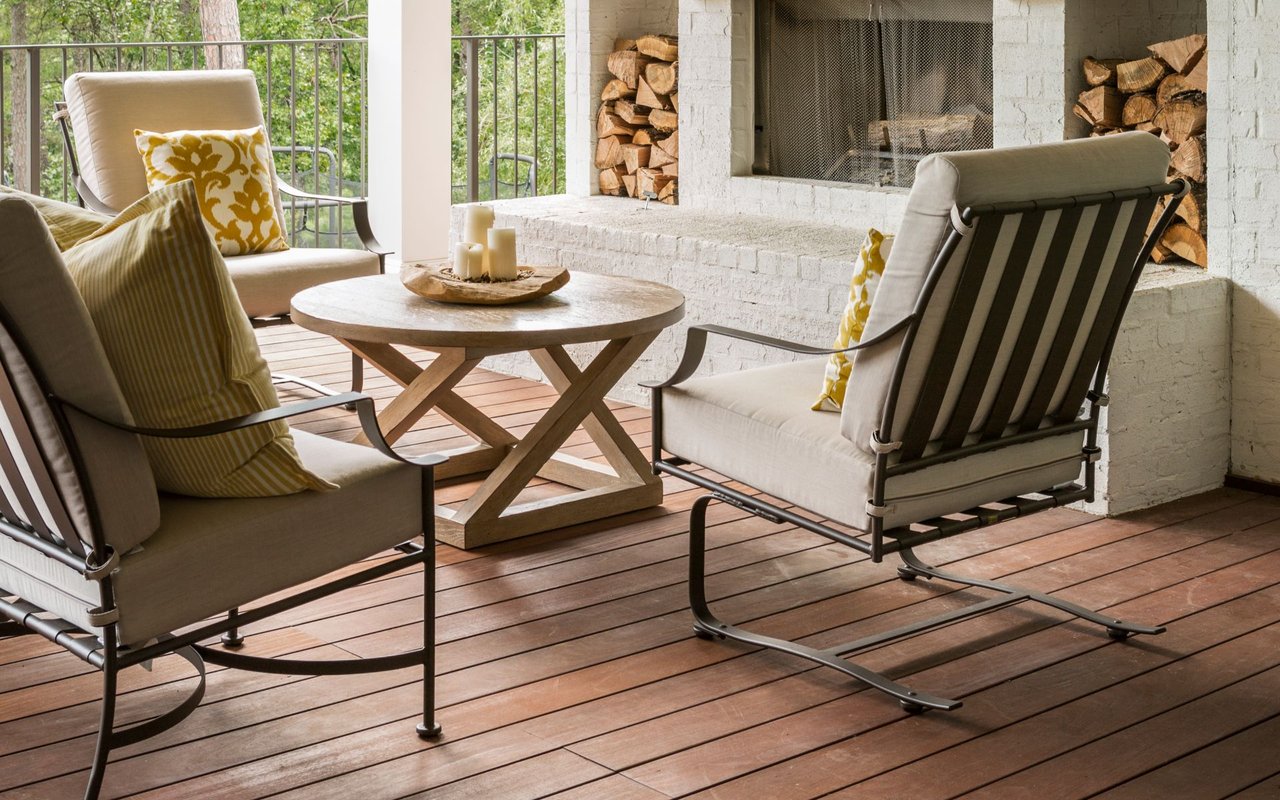
Covered patio with cushioned chairs, a round table, and a white brick fireplace.
SEE ALL PHOTOS
Custom brick home with a broad gray shingle roof, landscaped lawn, and arched front entry.
Foyer with open wood-and-glass doors and a white chest beneath framed artwork.
Living room with facing beige sofas, a white-mantel fireplace, and a reclaimed-wood accent wall.
Dining room with a rustic wooden table, upholstered chairs, and a chandelier beside tall curtained windows.
Kitchen with a large granite island, cream custom cabinetry, stainless steel appliances, and dark hardwood floors.
Covered patio with cushioned chairs, a round table, and a white brick fireplace.
For Sale

Private Address

Private Address

Property Images

""

RICHARD HARP HOMES

The Richard Harp Homes Design-Build process ensures the creation of an exceptional home where architectural design, advanced project management, construction expertise, and cost effective use of your budget all come together – from the beginning.

Follow Us on Instagram